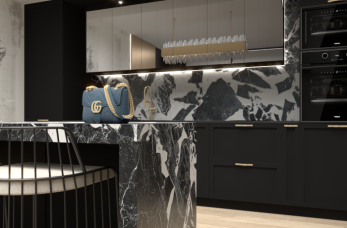
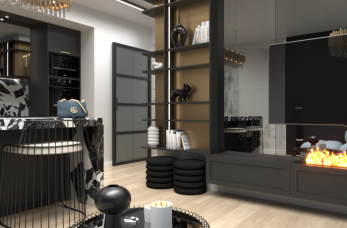
With this service, you get a complete solution for your interior. In addition to photorealistic 3D renderings for visual representation, we also produce 2D technical drawings – foundations, sections and layouts with accurate dimensions.
The 2D drawings are detailed and ready for use by contractors, with clear guidelines for placing furniture, electrical and other elements. In combination with 3D visualizations, you get a practical and visual guide for execution.
The project is fully personalized – from the selection of materials and colors, to the functional arrangement of the space. Our goal is for you to get a solution that will be both beautiful and practical.
Throughout the entire process, you have full insight into the project. We work together with you to make sure that the final appearance and technical details are aligned with your vision.
Frequently asked questions
Includes technical 2D drawings with all dimensions and layouts, as well as 3D renderings with a photorealistic appearance of the space.
Yes, the 2D part of the project is made with technical standards and is ready for practical application in the field.
The time depends on the complexity and size of the space, but it usually takes longer, about 7–14 working days.